 Start a project ↗
Property insights
Useful guidance.
Clearly explained.
Practical notes to help homeowners and property professionals understand surveys, design, planning and inspections.
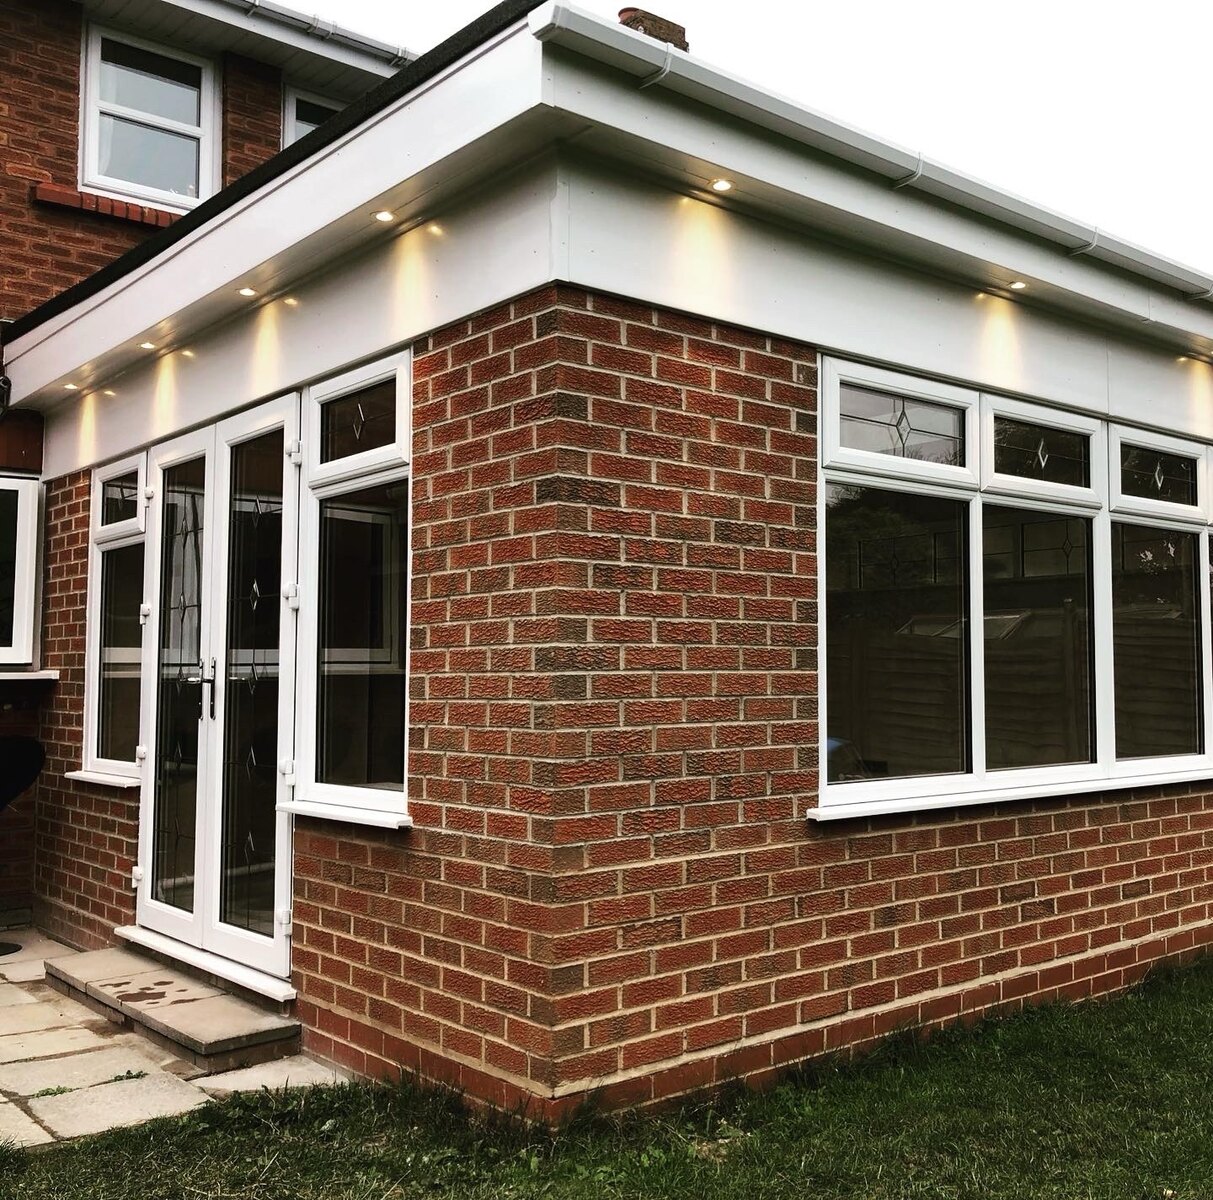
01 · Planning
Do I need planning permission for a home extension?
A practical introduction to permitted development, planning applications and the checks to make before design work begins.
5 min read Read insight ↗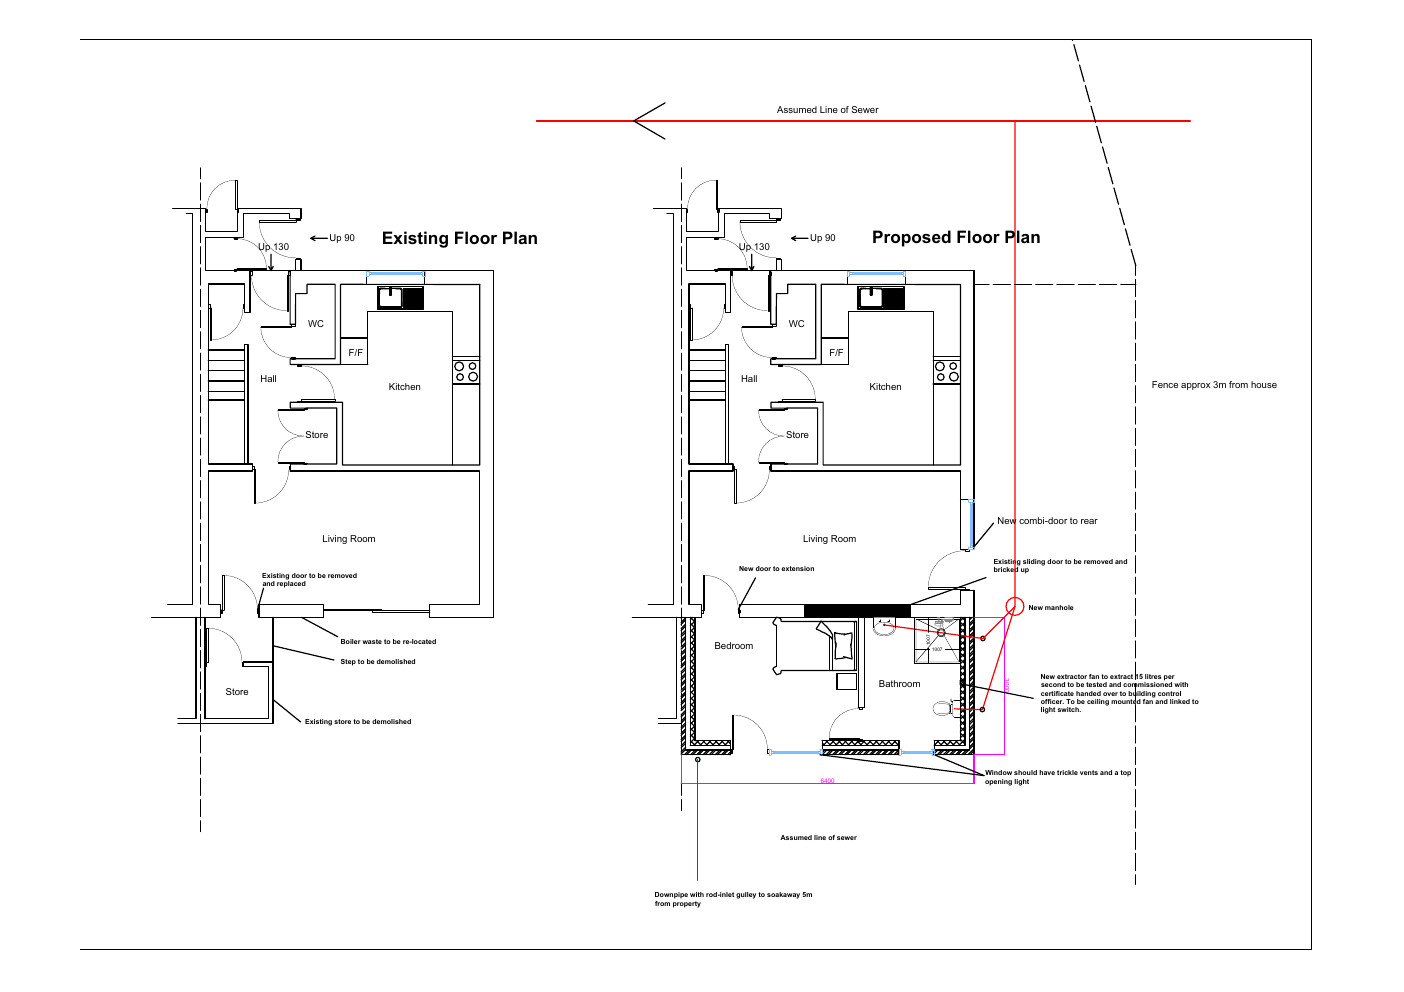
02 · Measured surveys
What happens during a measured building survey?
How a property is recorded and turned into dependable floor plans, elevations and design information.
4 min read Read insight ↗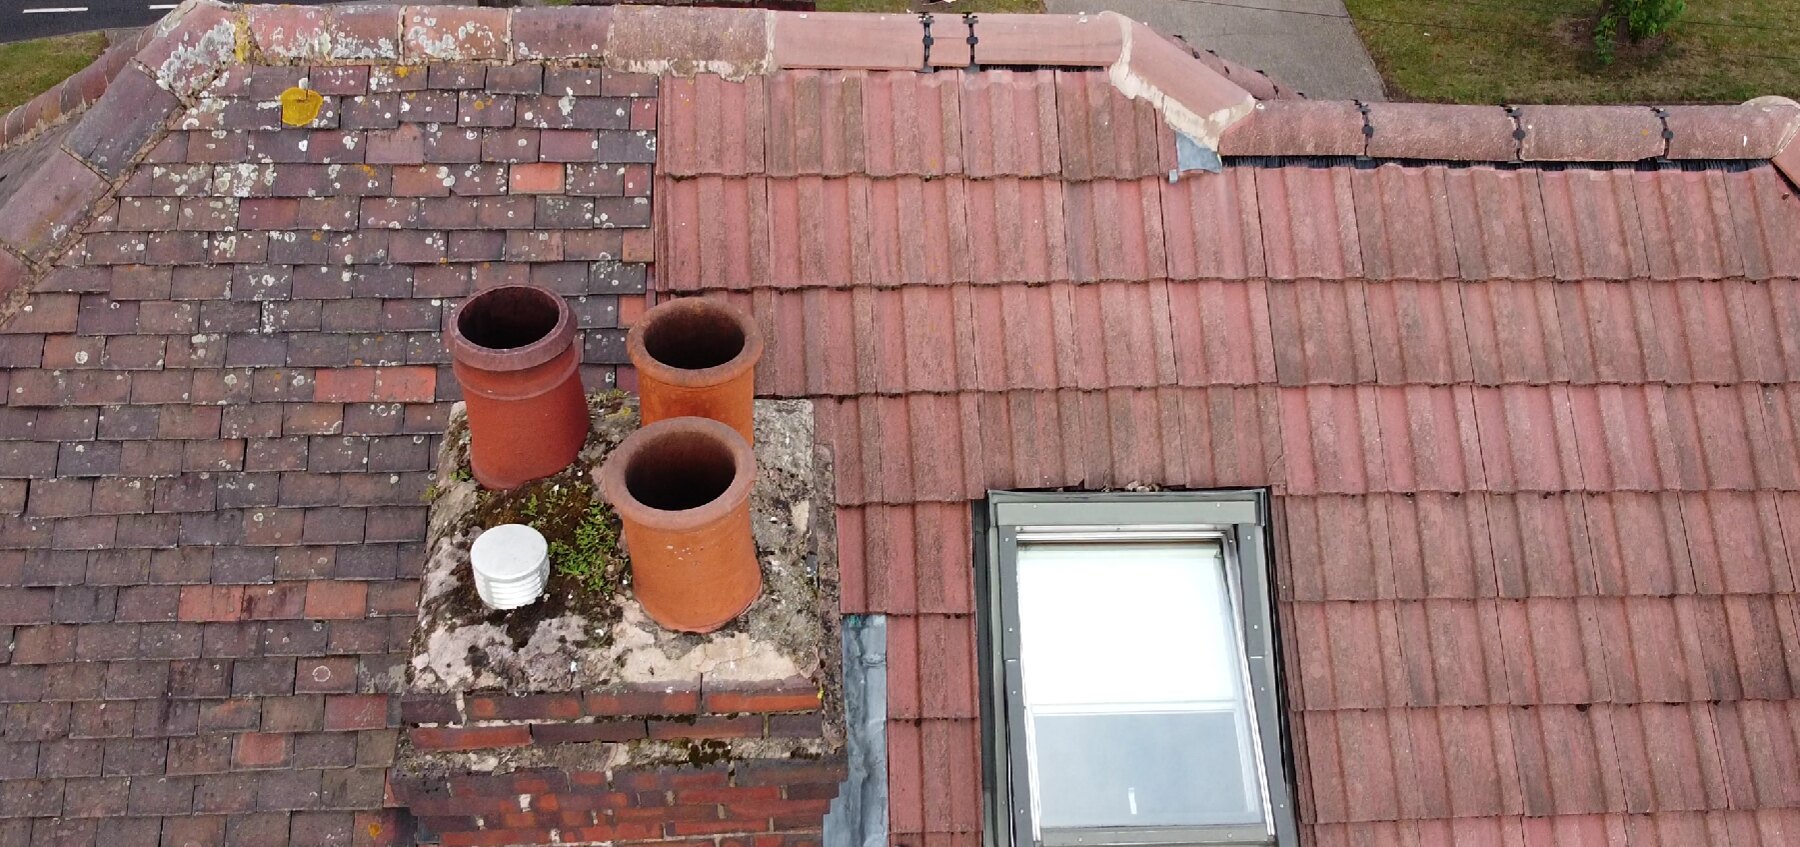
03 · Drone inspections
What can a drone roof inspection identify?
Where aerial imagery adds value, what it can reveal and when closer investigation may still be necessary.
4 min read Read insight ↗
04 · Property inspections
New-build snagging: what should be inspected?
A room-by-room overview of the visible defects and unfinished work commonly recorded before or shortly after completion.
6 min read Read insight ↗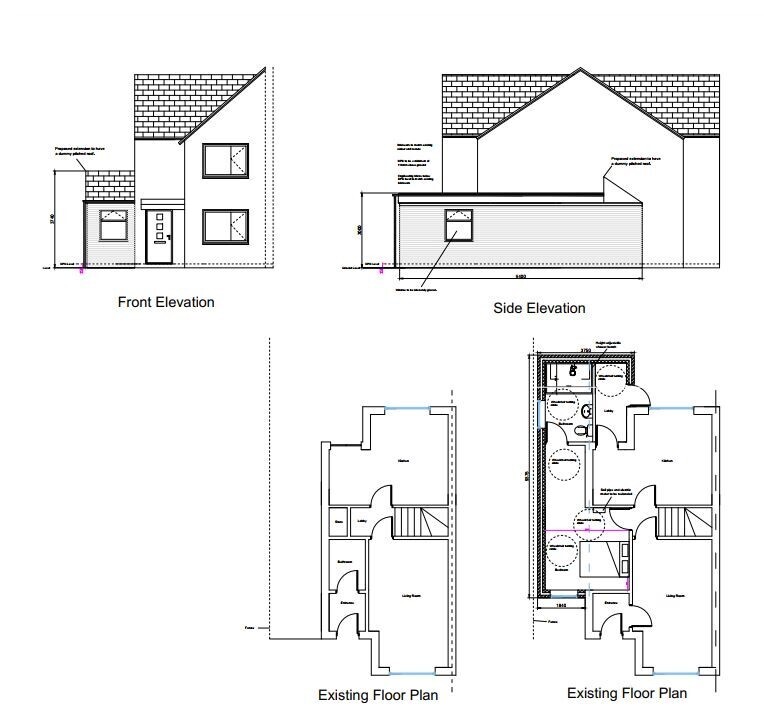
05 · Design guidance
Planning drawings vs Building Regulations drawings
Why the two drawing stages answer different questions—and why many extension projects require both.
5 min read Read insight ↗