Extension plans
Measured surveys and carefully prepared drawings for home extensions, loft conversions and internal alterations.
Planning · Building Regulations Start a project ↗
Property Design & Planning
Floor plans, design services and planning for homeowners and property professionals.
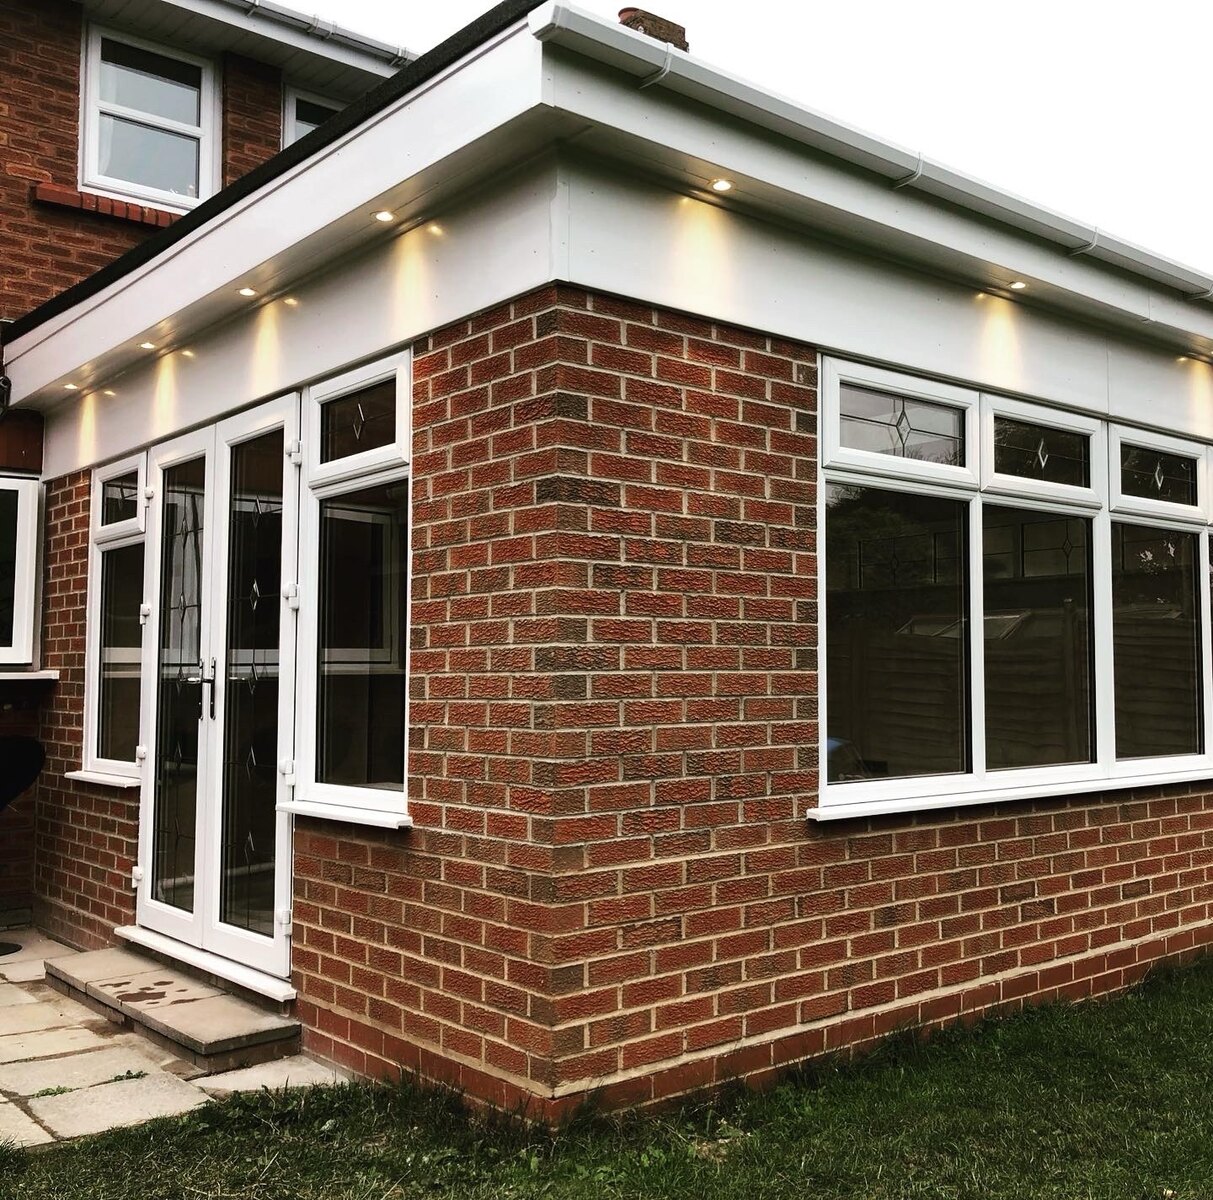
DESIGN
+MEASURE
+INSPECT
What we do
Every instruction begins with a defined scope, so you know what is included, what you will receive and what happens next.
Measured surveys and carefully prepared drawings for home extensions, loft conversions and internal alterations.
Planning · Building RegulationsClear, accurate existing and proposed floor plans for homeowners, landlords, agents, designers and contractors.
Residential · CommercialHigh-resolution aerial imagery of roofs and hard-to-reach areas, with clear observations to support your next decision.
Subject to site conditionsIndependent visual inspections of new-build homes, recording visible defects, incomplete work and poor finishes.
Photographic reportingSelected work
A selection of residential, commercial and inspection work. Project details have been anonymised for client privacy.
Design & planning
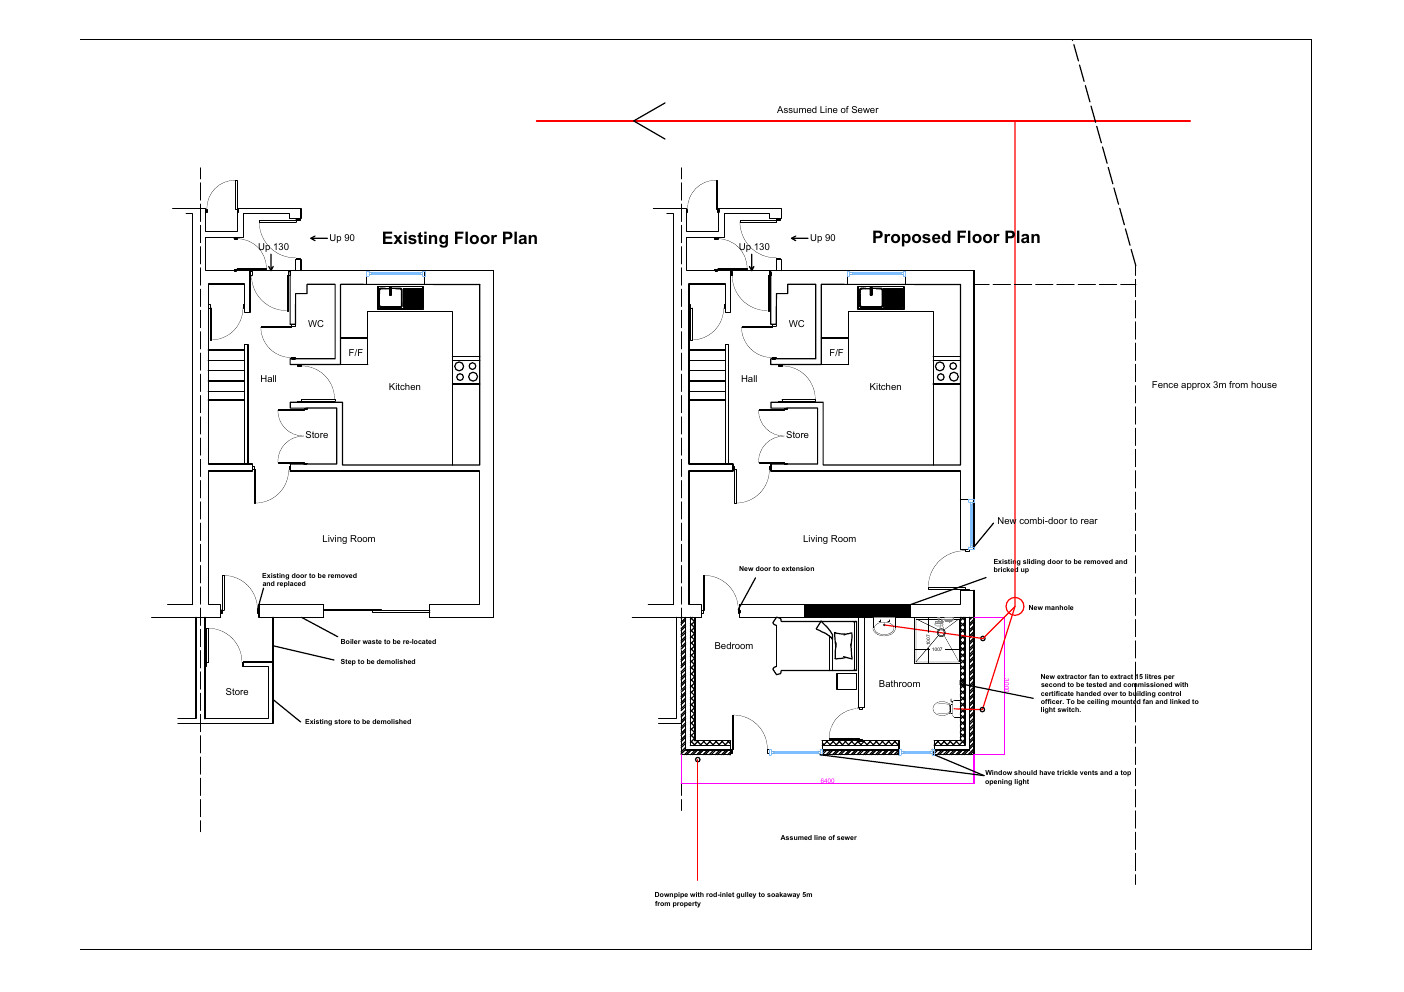
Residential drawings
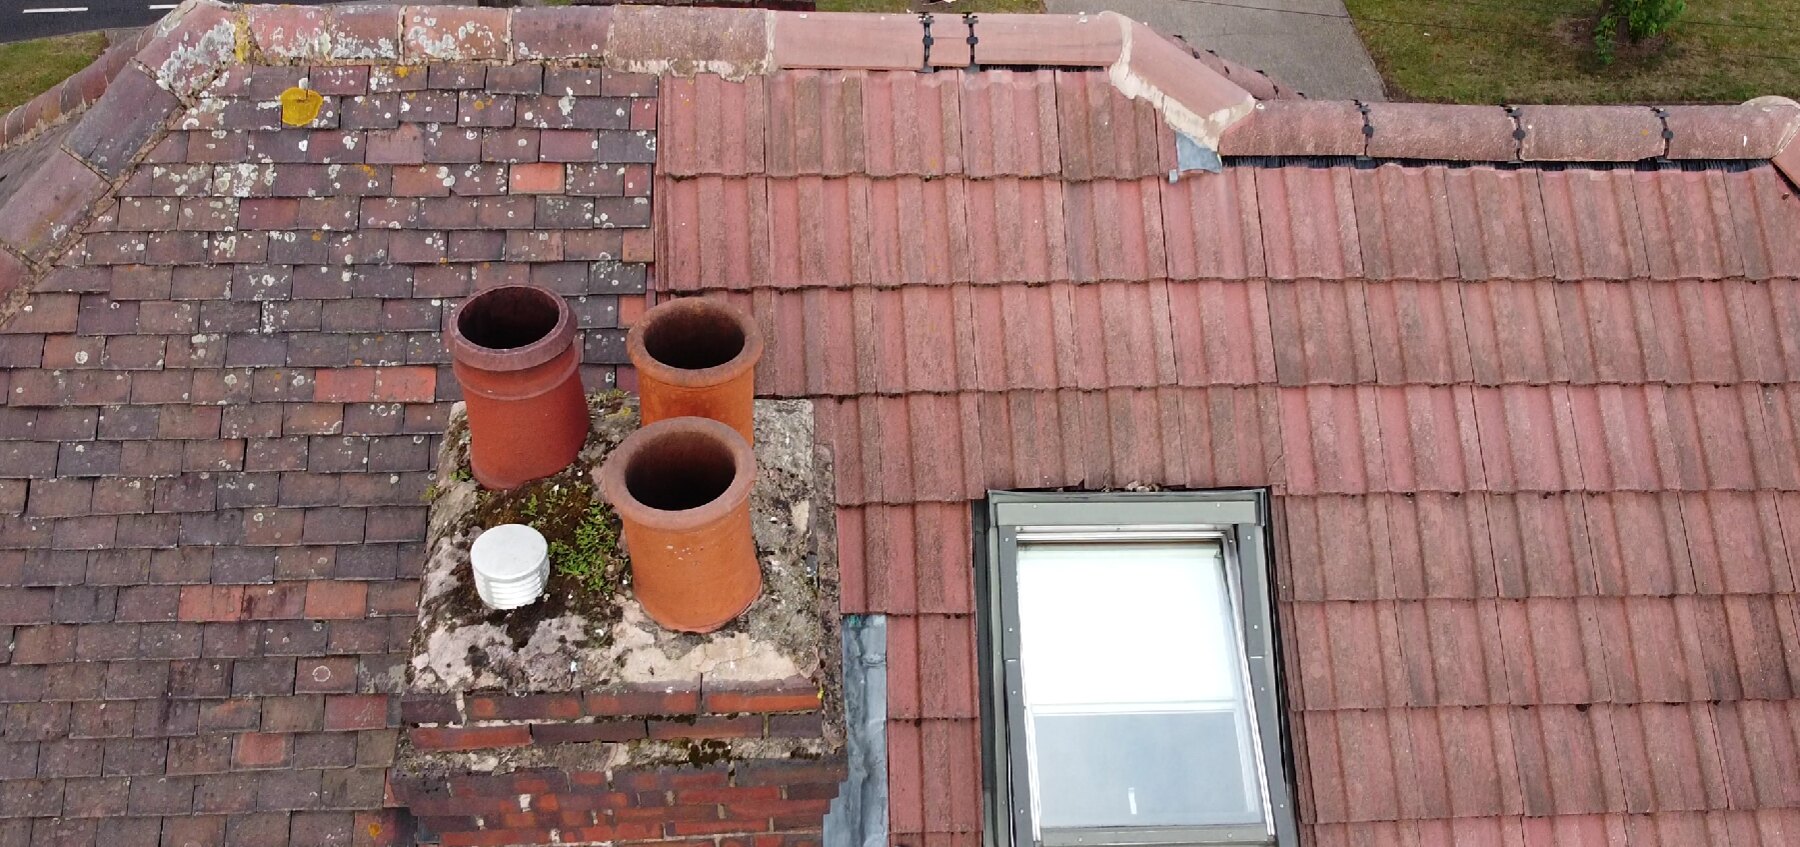 Select an inspection point
Drone survey
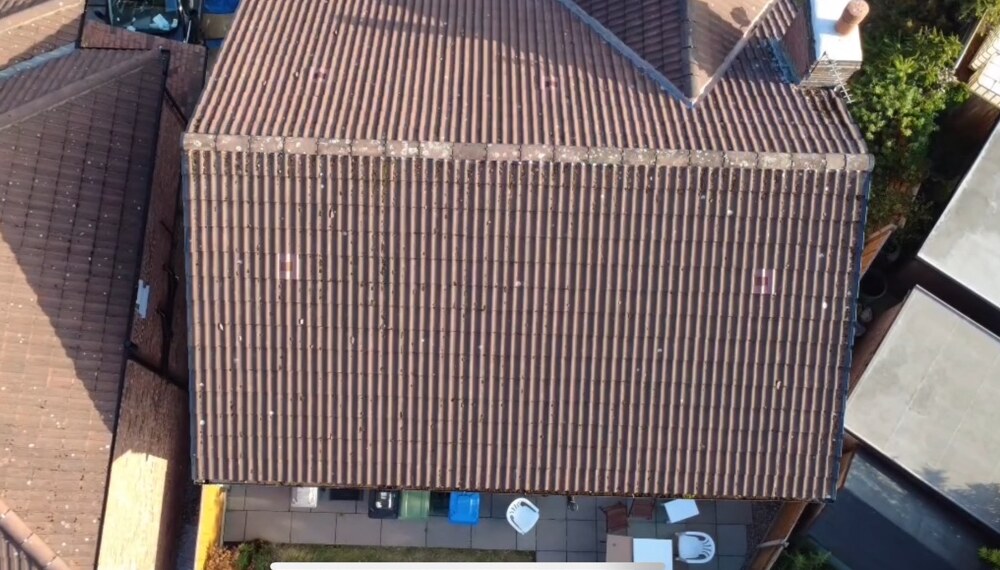
Drone survey
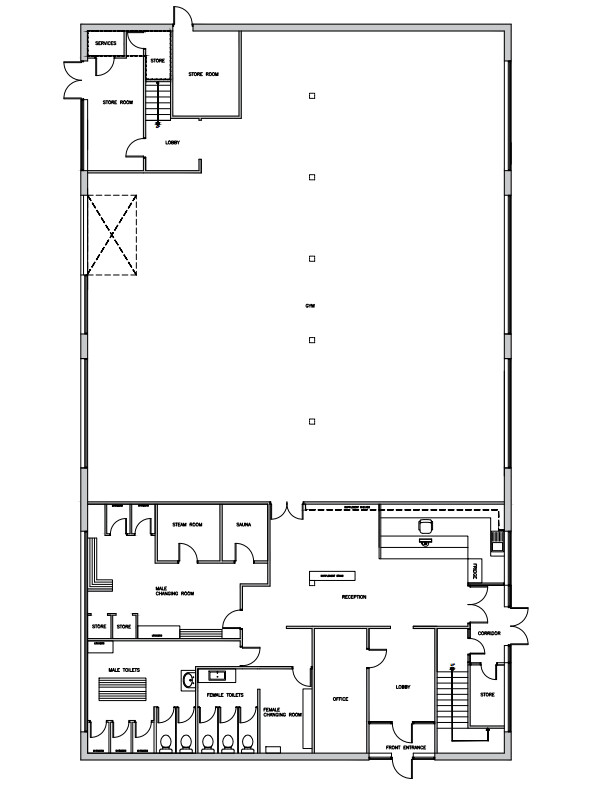
Floor planning
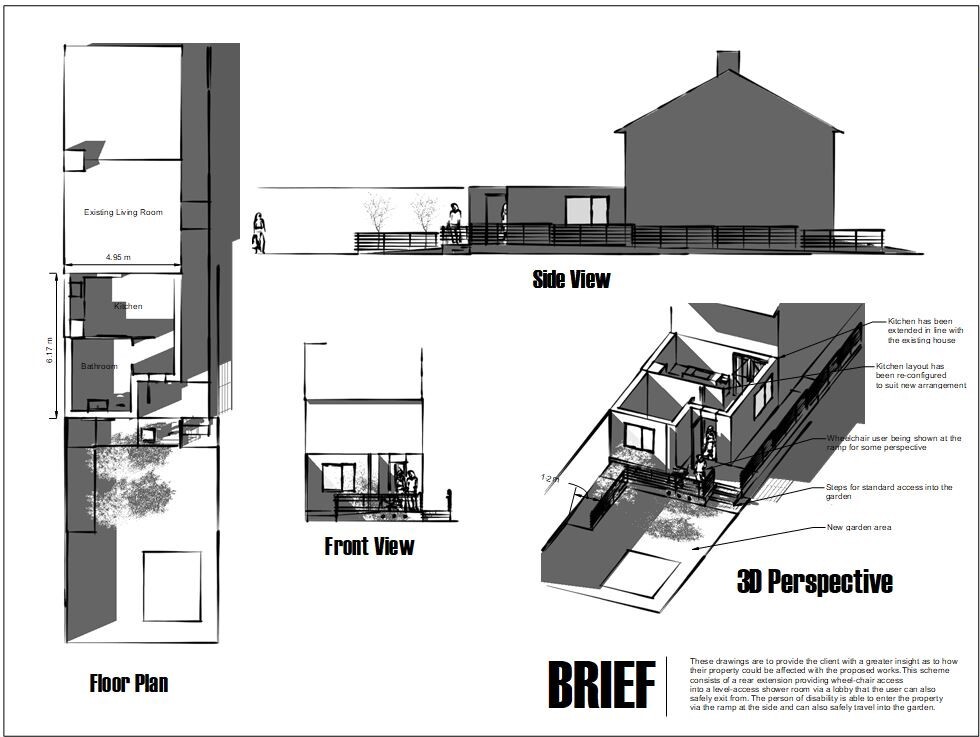
Concept development
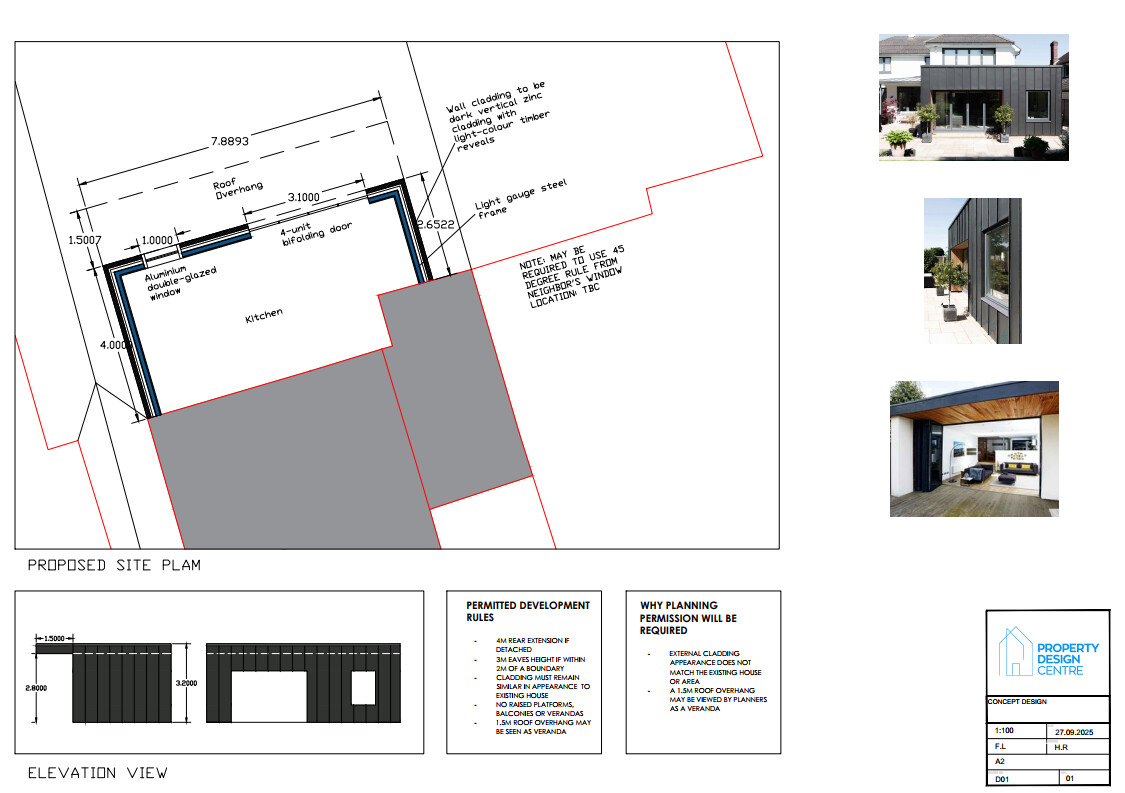
Design development
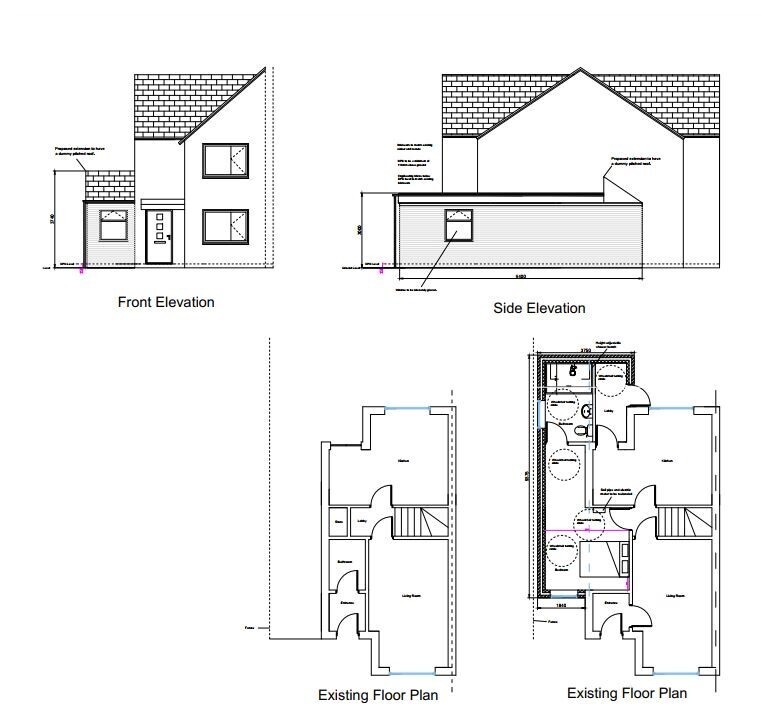
Planning design
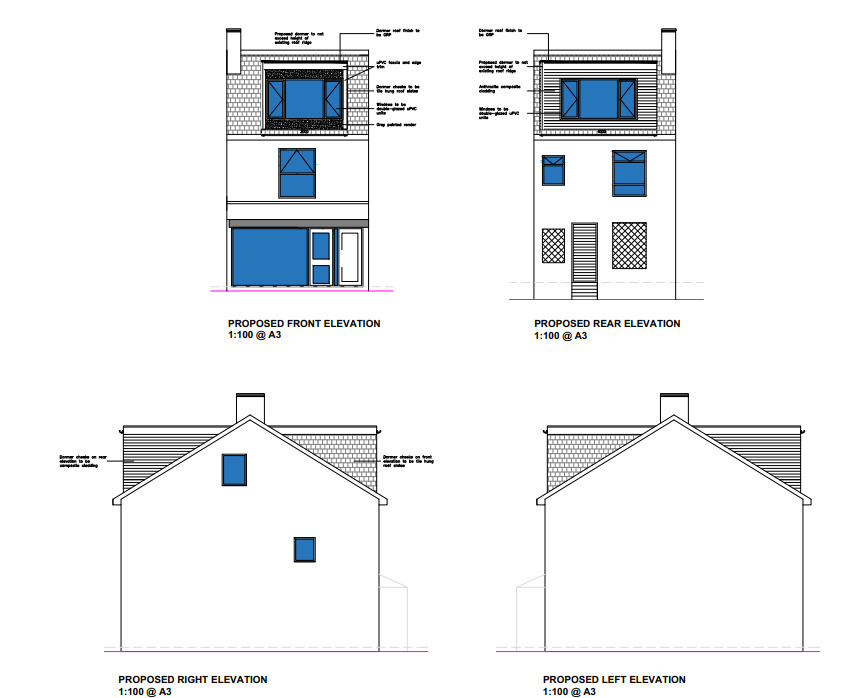
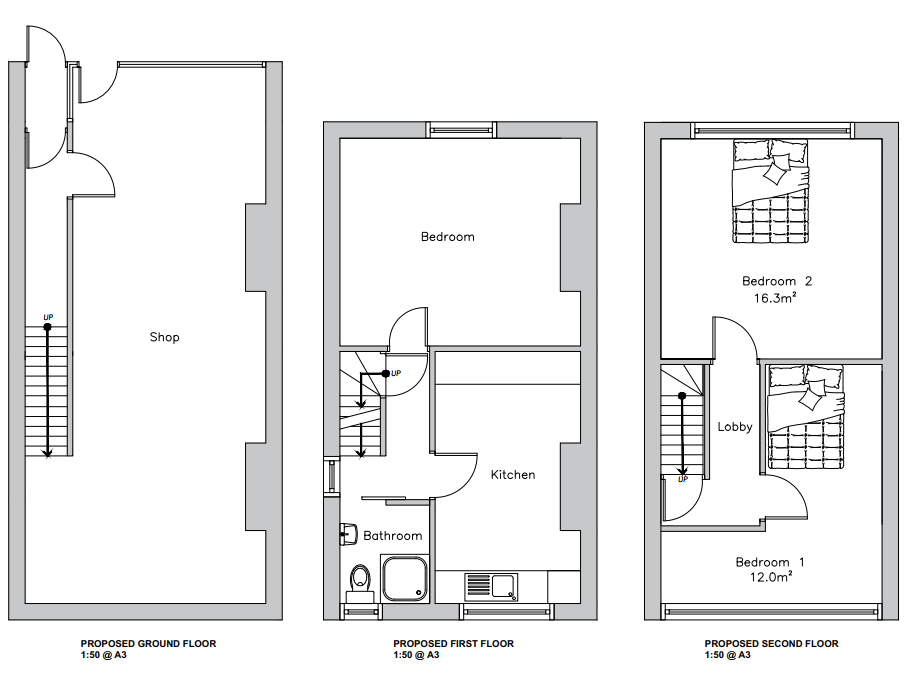
Planning design
The PDC approach
Understand the property.
Draw it clearly.
Make the next step easier.
We establish what you need to achieve and where you are in the process.
We record the property carefully and identify the information that matters.
You receive organised drawings or findings that are clear and ready to use.
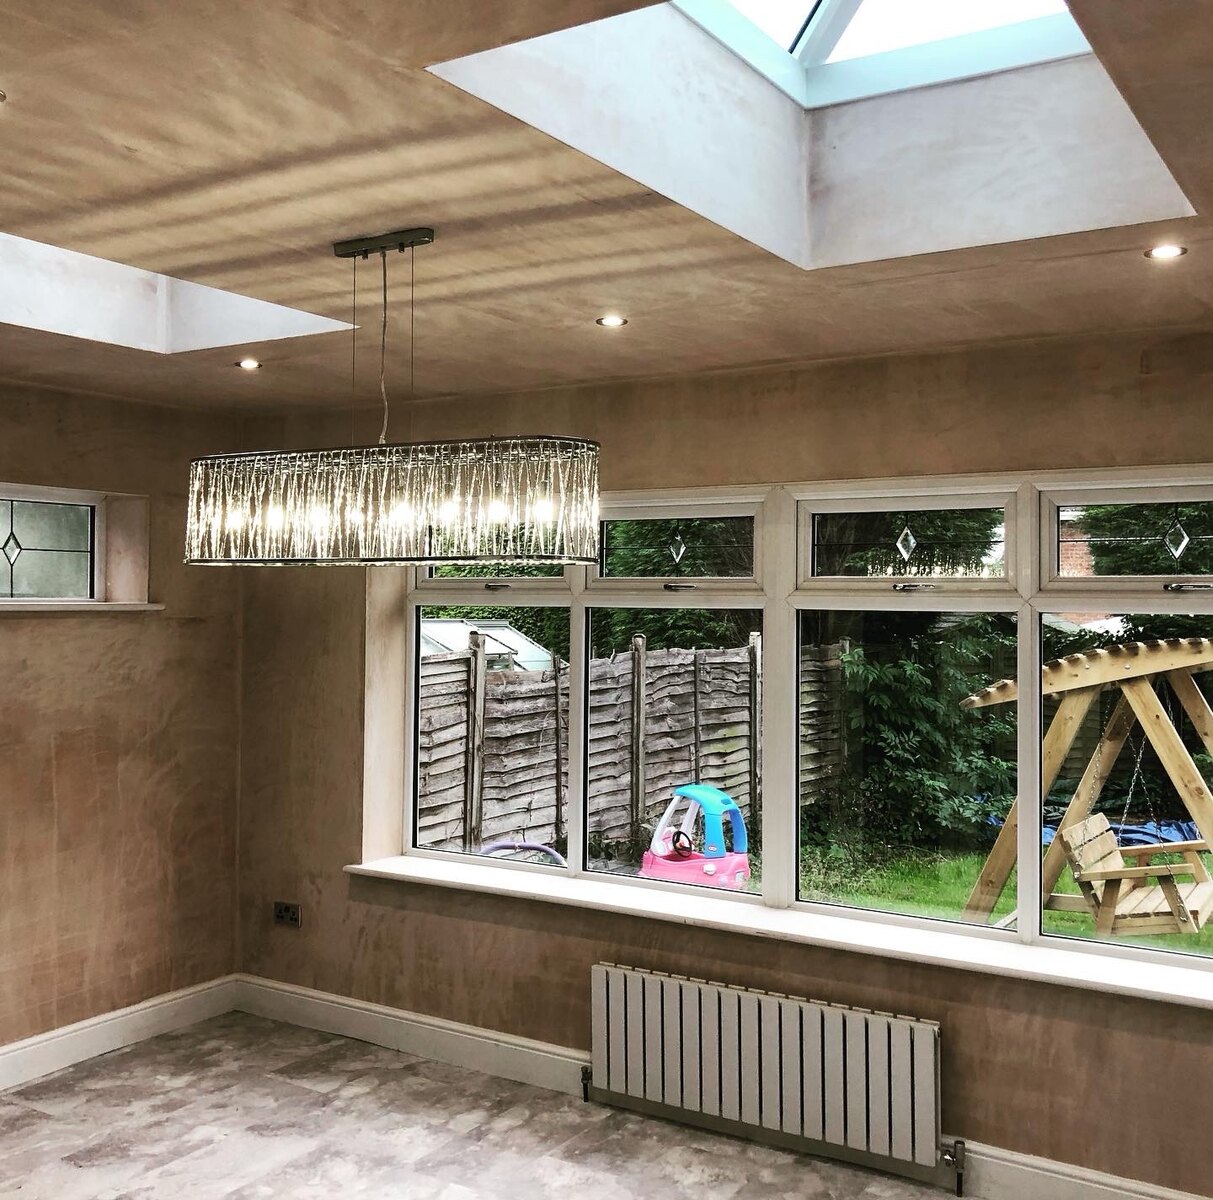
Home extensions
From an initial measured survey through to proposed layouts and elevations, we help shape practical improvements around the way you use your home.
About PDC
Property Design Centre is led by a Building Surveyor with a BSc (Hons) degree in Building Surveying. This experience brings a practical understanding of construction, building defects and property performance to every project—not simply the ability to produce drawings.
Based in Lancashire, we provide our services throughout the UK. Every project is approached methodically, explained clearly and shaped around the client’s objectives, whether improving a home, recording an existing building or inspecting its condition.
Follow our work
Contact us now
Email us with the property address, the service you need and your preferred timescales. We will be in touch shortly to talk you through the process.
hello@propertydesigncentre.co.uk ↗