
Before the visit
The required outputs and level of detail should be agreed first. A simple floor plan needs a different scope from a drawing package that will support an extension or alteration.
At the property
Measurements are taken systematically across the accessible areas of the building. Openings, wall positions, floor levels, roof forms and relevant external features may also be recorded.
- Rooms and circulation spaces
- Windows, doors and structural features
- External dimensions and site relationships
- Photographs and supporting survey notes
From measurements to drawings
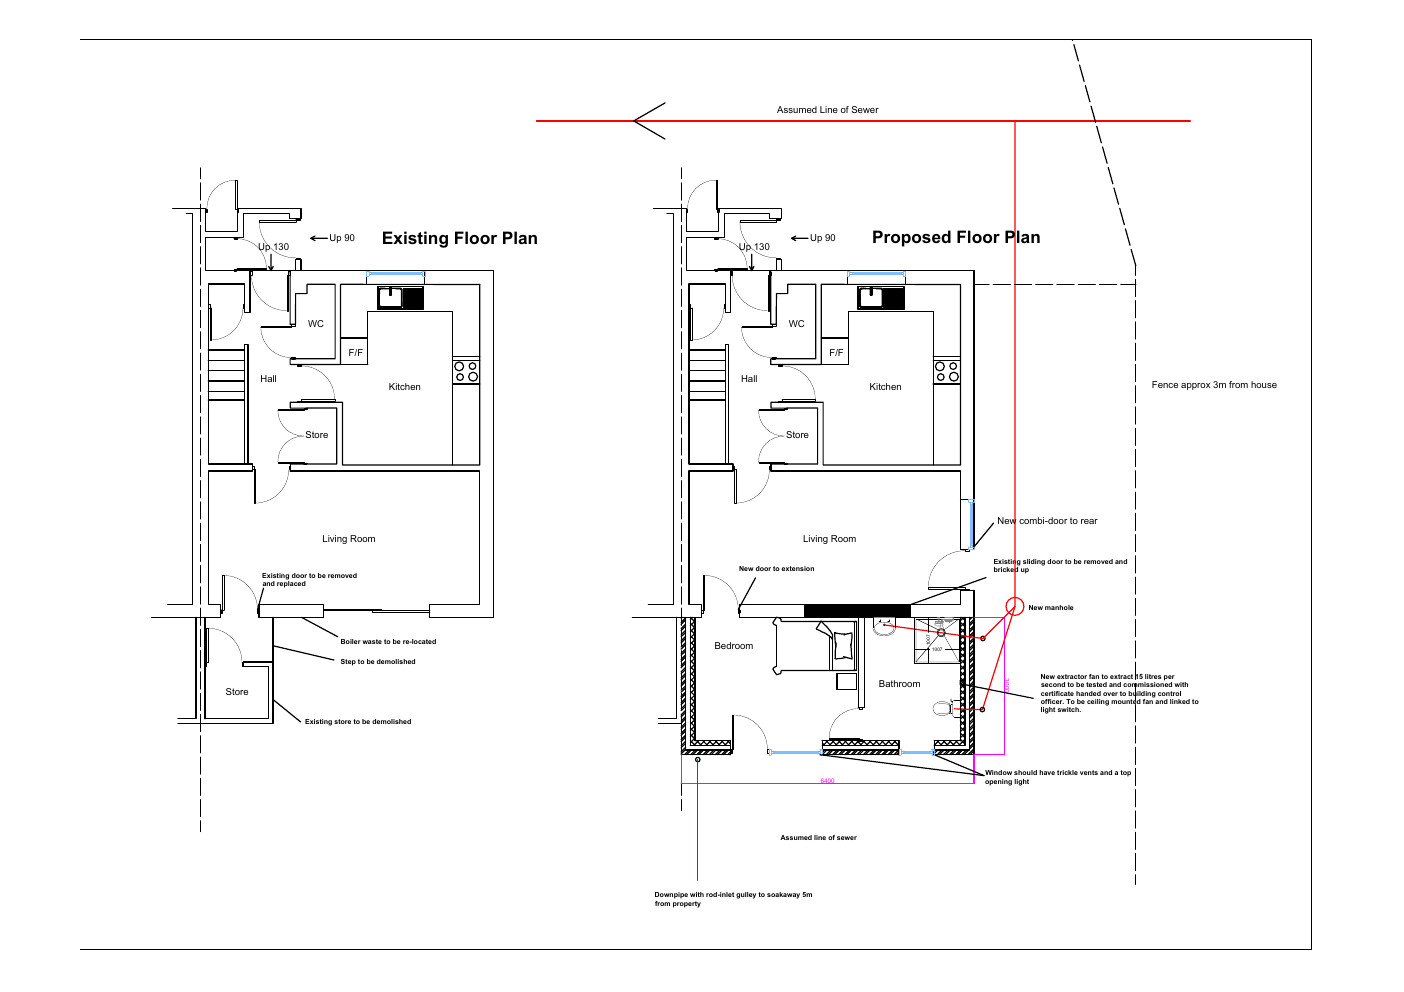
The survey information is checked and translated into organised drawings. These may include existing floor plans, elevations, sections or roof plans depending on the agreed scope.
Good survey drawings are clear about what was accessible, what was observed and the level of accuracy appropriate to their intended use.