Planning drawings
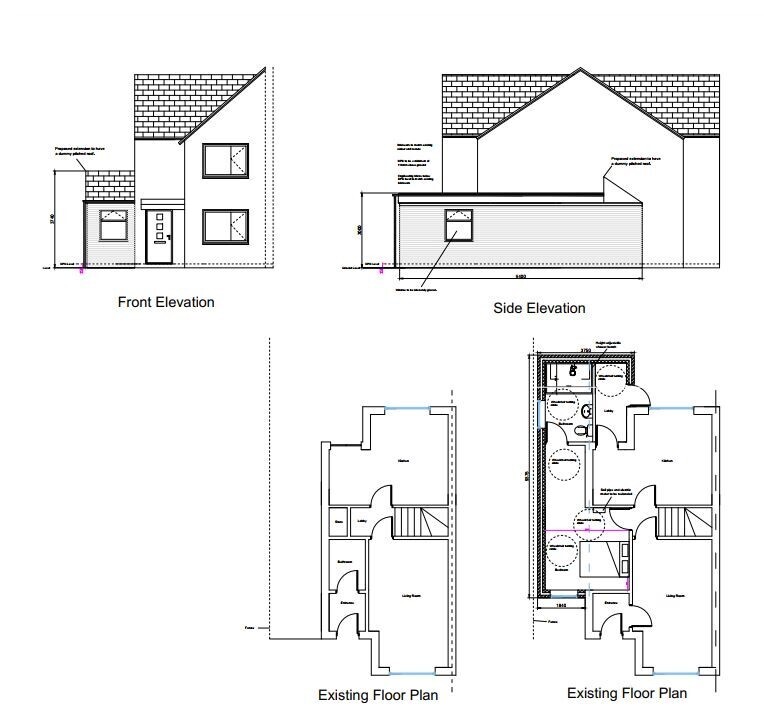
A planning package normally communicates the existing property and the proposed external and spatial changes clearly enough for the planning authority to assess the development.
- Location and site plans
- Existing and proposed floor plans
- Existing and proposed elevations
- Relevant roof plans and sections
Building Regulations information
The technical stage develops the design to demonstrate matters such as structure, insulation, ventilation, fire safety, drainage and accessibility. The required detail depends on the project and approval route.
One design, two purposes
Receiving planning permission does not confirm Building Regulations compliance. Coordinating both stages helps reduce ambiguity and gives contractors more useful information when preparing and carrying out the work.